Replacing an Aging Highlands Ranch Deck: Resurface or Rebuild?
Highlands Ranch went from open cattle ranchland to roughly 29,000 single-family homes in about twenty-five years. Development began in 1981, and the bulk of residential construction ran through the 1990s across neighborhoods like Northridge, Southridge, Westridge, and Eastridge. Today, the community is fully built out.
That construction speed is the reason your street suddenly has deck replacement crews on it. These homes did not go up one at a time over generations. They went up in rapid production batches, built by the same regional production builders, constructed to identical specifications, with the original back decks built as part of the initial house package. Because they were installed together, they reach the end of their usable service life on the exact same timeline.
A very large number of original exterior structures across this community are now 25 to 35 years old, and almost all of them were framed and surfaced with standard pressure-treated pine. When homeowners plan comprehensive exterior remodeling in Highlands Ranch, evaluating the outdoor living space is often top of mind. Pressure-treated pine does not fail all at once in plain view. It fails quietly, slowly, and from the parts of the framing you cannot see from the patio.
What Actually Fails First on an Aging Deck
Homeowners almost always evaluate a deck by walking across the surface boards. If the surface looks weathered, gray, or checked, they assume it needs new stain or fresh planks. If the boards feel firm underfoot, they assume the deck is structurally sound. In reality, the surface decking is usually the very last component to structurally give out.
When our crews dismantle 1980s and 1990s decks across Douglas County, the primary points of failure follow a predictable pattern from the inside out:
- The ledger board connection and flashing: The ledger is the horizontal framing member bolted to the house that carries roughly half the entire weight of the deck. On older installations, metal flashing was frequently cut narrow, installed without end dams, or omitted entirely. Snow and rainwater seep behind the ledger board year after year, quietly rotting the home’s structural rim joist and wall framing inside the building envelope.
- Post bases at grade: Where vertical support posts meet concrete piers or direct soil, moisture stays trapped against the end-grain. Untreated post bottoms soak up groundwater like a sponge, rotting the wood from the bottom up while the middle of the post still looks completely solid.
- Joist tops: Snow and rain sit in the continuous narrow gaps between deck boards. Water rests directly on top of the horizontal joists, creating perpetual dampness that softens the top edges of the framing where deck screws or nails bite.
- Fasteners and hardware: Older galvanized nails and generic framing clips corrode over time. Modern wood preservatives and decades of moisture break down standard fasteners, weakening hanger connections and structural hold-downs.
- Stair stringers: Deck stairs take the greatest concentrated dynamic load and the most moisture runoff. Stringers cut from single pieces of lumber frequently split along the grain or rot where they contact the landing pad.
A deck with a sound-looking surface can sit on top of severely compromised framing. Surface boards are easy to swap out, but rotted joists, decaying posts, or a detached ledger turn the project into a structural rebuild. Anyone quoting a deck replacement without crawling underneath to inspect the ledger, hangers, and post bases is quoting the wrong job.
What Builder-Grade Framing Was Designed to Last
Production decks built during the 1980s and 1990s were designed as basic builder-grade amenities. A standard pressure-treated pine deck built to minimum code specifications and left unsealed generally carries a service life of roughly 10 to 15 years. Even with regular washing, sealing, and meticulous homeowner maintenance, that wood framing maxes out around 20 to 25 years in our climate. If your home was built in the 1990s and still has its original wood framing, that structure is operating well past its intended lifespan.
Production decks of that era were built quickly to meet strict subdivision deadlines. Because of that, they frequently share a set of common shortcuts:
- Framing secured with smooth or spiral nails instead of structural through-bolts or modern code-approved structural screws.
- Ledger flashing installed minimally with basic sheet metal, or omitted completely against the exterior sheathing.
- Joist hangers attached with missing nails or incorrect fastener sizes.
- Concrete footings poured shallow, often sitting above local frost depth where winter ground movement causes posts to shift out of plumb.
- No protective flashing tape or drainage detailing applied across the tops of the joists.
The ledger connection warrants special attention. Nationally, ledger separation is the single leading cause of catastrophic residential deck collapses. When a ledger pulls away from a house, the entire structure drops instantly. On a thirty-year-old Highlands Ranch home with its original flashing, checking that wall connection is the very first thing an experienced builder will do. This is not a reason to panic, but it is why assuming your deck is safe just because the top boards feel sturdy is a mistake.
Surface Replacement Versus Full Structural Rebuild
Homeowners often ask whether they can keep their existing framing and simply install new composite boards on top. Resurfacing over existing lumber is cheaper up front, but it often creates a severe mismatch. Modern composite and PVC decking carries manufacturer warranties spanning 25 to 50 years. Installing a multi-decade premium surface over thirty-year-old wood framing means placing a 50-year product on a substructure that may have only two or three years of life remaining.
Evaluating which path makes sense comes down to a thorough structural inspection, not a personal preference. A full framing replacement is required when:
- The ledger board shows any soft spots, water staining, or missing flashing.
- Existing joists are spaced at 24 inches on center (composite decking requires 12-inch or 16-inch framing centers to prevent sagging).
- Support posts show checking, rot at the base, or out-of-plumb movement.
- Fasteners and joist hangers exhibit visible rust or corrosion.
If the existing substructure is genuinely sound, properly spaced, and correctly flashed, redecking can be a viable path. If any part of the framing is compromised, tearing down to the foundation is the only way to protect your investment.
Why Decks Face the Strictest HOA Scrutiny
In Highlands Ranch, exterior modifications undergo architectural review, but decks receive more scrutiny than almost any other home improvement. Siding and window upgrades replace components within the home’s existing dimensions. A deck, by contrast, alters the physical footprint of the property, extends outdoor living space toward neighboring lots, and directly affects privacy sightlines.
Because of this, submittals to the Highlands Ranch Community Association (HRCA) Architectural Review Committee require comprehensive documentation. You must submit a clear site plan showing the exact location of the deck on the lot, exact property boundary setbacks, structural dimensions, color palettes, and railing details. You can review how HRCA approval works to understand the full committee timeline and requirements.
Highlands Ranch also includes numerous distinct sub-associations within individual neighborhoods. If your home belongs to a sub-association, your project must clear HRCA architectural review first and then receive a second approval from your neighborhood sub-association committee. Navigating two independent review boards takes planning, which is why preparing accurate site plans and architectural drawings early in the season makes the difference between building in spring or losing your project window to the next year.
Douglas County Permitting Requirements
Douglas County building permits are completely separate from your HRCA architectural approval, and permit requirements depend on the height of the deck above grade and its overall structure. Homeowners should confirm current requirements with Douglas County building officials, and our team pulls and manages all required county permits directly for every project we build.
Elevation, Usable Space, and Front Range Views
Replacing an aging deck is also a design opportunity. Highlands Ranch sits on rolling terrain across the south metro area, offering sweeping vistas of the Front Range mountains along the western horizon. Many original builder-grade decks were installed small, low, and positioned simply for construction efficiency rather than capturing the natural views.
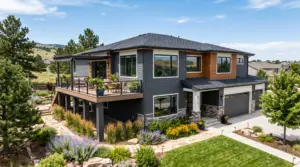
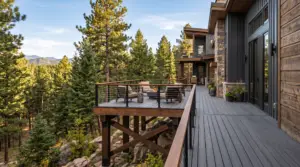
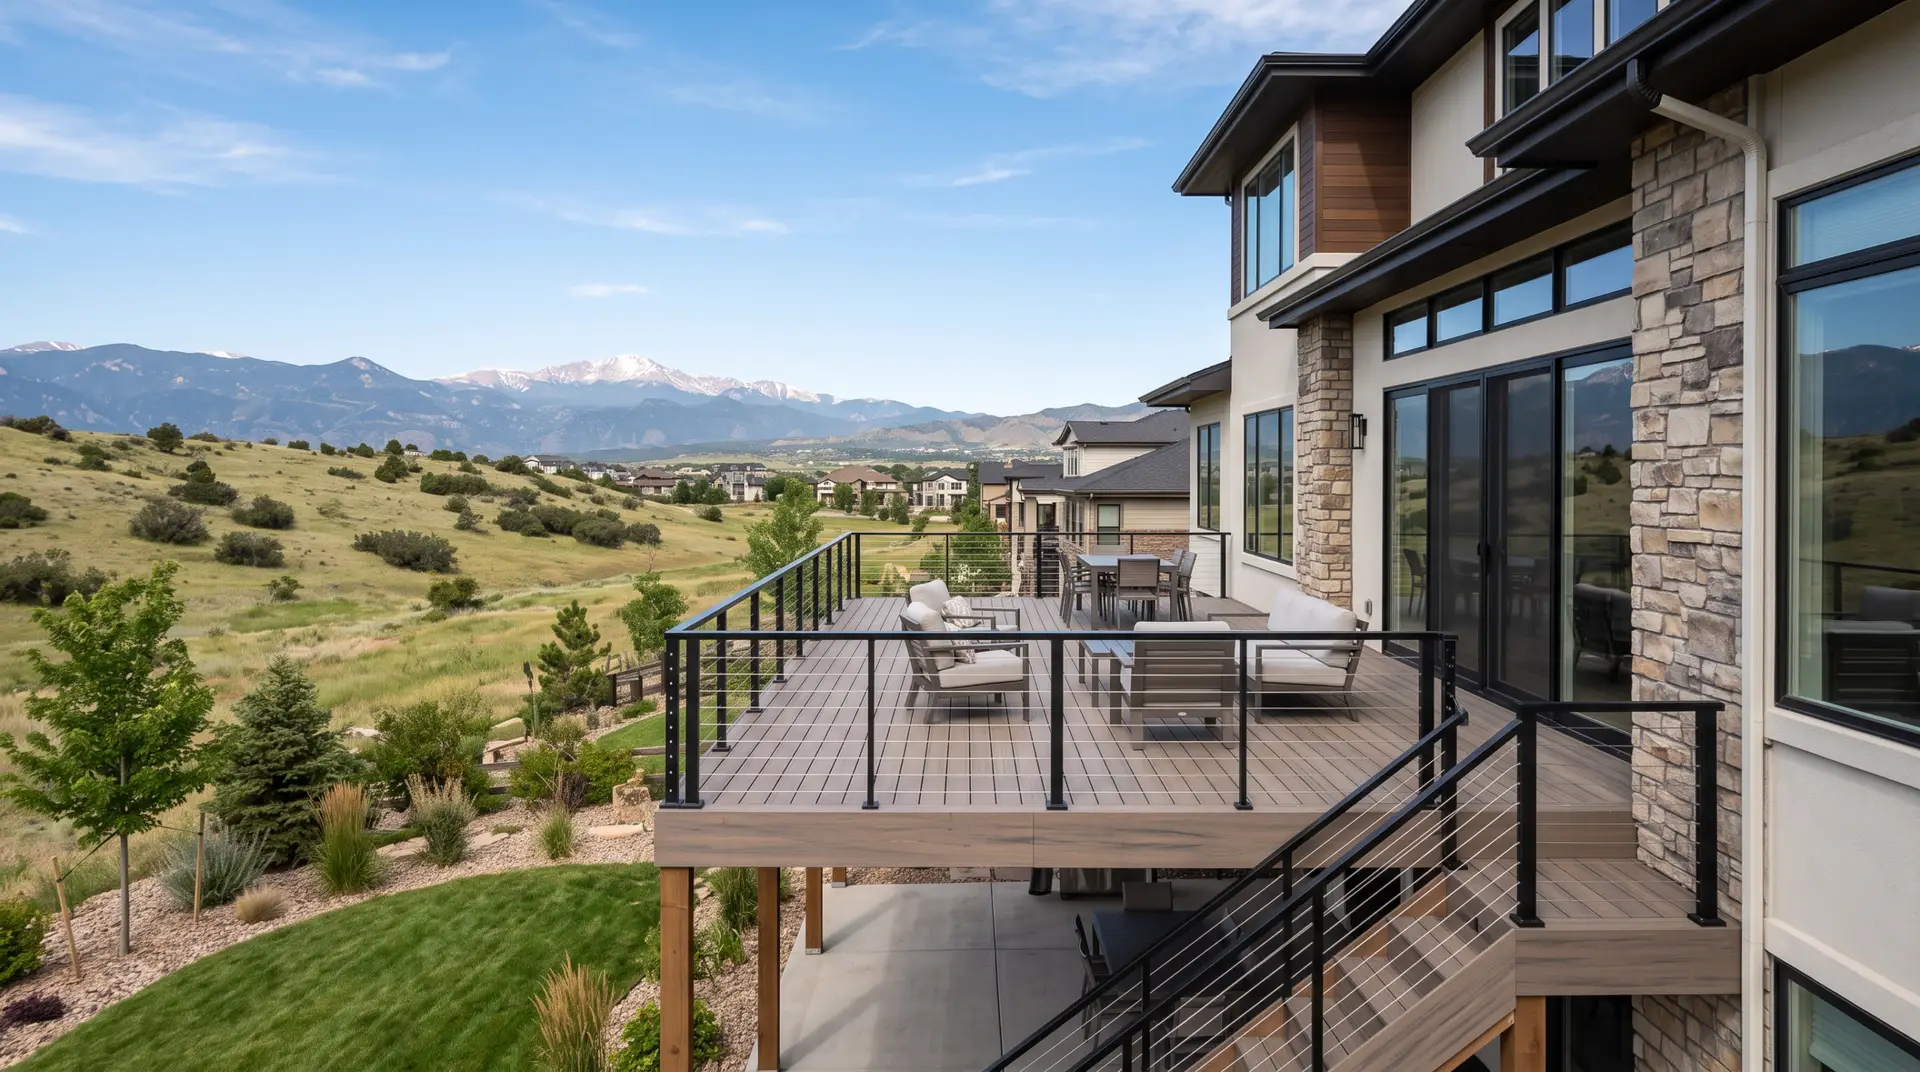
A large portion of homes in Highlands Ranch feature walkout or garden-level basements. That means the primary deck sits elevated a full story or more above the backyard. Height is the single most powerful asset for clearing neighboring rooflines, privacy fences, and mature trees to reveal Front Range views. When planning a rebuild, we assess sightlines from eye level while standing and seated, rather than defaulting to the old builder footprint.
Elevated construction also creates usable square footage underneath. When the upper deck is detailed with an integrated under-deck drainage ceiling, the space below turns into a clean, dry, shaded ground-level patio. What was once unused dirt and support posts becomes a secondary outdoor room for dining or relaxing out of the midday sun.
Railing selection plays a major role in how the space feels. Traditional wood balusters or thick vertical pickets create a visual screen that cuts off mountain views whenever you sit down in an outdoor chair. Upgrading to modern deck railing options like slim horizontal cable rail, low-profile aluminum, or tempered glass panels preserves open sightlines toward the foothills. Not every property has an unobstructed mountain view, but evaluating sightlines and layout before settling on a footprint ensures you get the most out of your lot.
Climate Demands at 5,500 Feet
Highlands Ranch sits at roughly 5,500 feet in elevation. High-altitude UV radiation rapidly degrades surface sealants, bleaches wood fibers, and breaks down exterior finishes much faster than at sea level. The Front Range also experiences intense daily temperature swings of 40 degrees or more alongside heavy, wet spring snowstorms. These continuous freeze-thaw cycles force moisture into joint seams, loosen standard fasteners, and accelerate rot on exposed lumber.
Managing these weather conditions requires durable materials and careful construction practices. Seeing a Highlands Ranch exterior project start to finish illustrates how selecting weather-tested materials and installing proper moisture barriers protects your home across every season.
Practical Guidance for Highlands Ranch Homeowners
Before you begin your deck replacement project, keep these practical steps in mind:
- Have your existing framing, footings, and ledger connection thoroughly inspected before deciding whether to resurface or rebuild.
- Check the view from standing and seated heights before locking in your deck footprint, railing style, or post locations.
- Confirm whether your property sits within a neighborhood sub-association so you can account for dual architectural review timelines.
- Assemble your plot plan and property survey early, as HRCA submittals require clear setback measurements.
- Review the specific hardware, flashing materials, and joist protection methods being used, not just the brand of the deck boards.
- Confirm in writing that your contractor is licensed in Douglas County and pulling all required structural permits.
Plan Your Deck Project with 5280 Exteriors
5280 Exteriors specializes in complete exterior remodeling designed for Colorado weather and master-planned HOA communities. We provide all the architectural drawings, color swatches, and technical specification sheets you need for your HRCA and sub-association submittals, and we manage the full Douglas County permitting and inspection process from start to finish. When you are ready to evaluate your existing deck structure and explore new layout options, request a free estimate to get started.