James Hardie Board and Batten Siding in Highlands Ranch: A Full Exterior Rebuild
When Derek called us about his Highlands Ranch home, the problem was visible from the driveway. The 1999 build still had its original wood siding, and it had been failing for years — soft spots near grade, split boards on the weather side, paint that wouldn’t hold no matter how often it went back on.
What we found after demo was the part he didn’t know about, and it’s the reason this project is worth writing up.
The short version: the house had never had a proper nail base for fiber cement siding. Installing James Hardie over what was there would have voided the warranty and, more importantly, wouldn’t have held. We added 7/16″ OSB sheathing across the entire home before a single piece of siding went up.
Here’s the whole project, step by step, and why each step mattered. If you’re weighing something similar, our Highlands Ranch exterior services page covers what we do across the community.
Project Snapshot
| Location | Highlands Ranch, CO (Douglas County) |
| Home built | 1999 |
| Scope | 25 squares (2,500 sq ft) of siding, full exterior |
| Product | James Hardie HardiePanel vertical siding, board and batten, HZ5 |
| Siding color | Arctic White (Statement Collection ColorPlus) |
| Trim and fascia | Midnight Black (Statement Collection ColorPlus) |
| Front porch ceiling | Prefinished Woodtone tongue and groove |
| Substrate added | 7/16″ OSB sheathing, full home |
| Weather barrier | HardieWrap with taped seams |
| Window sealing | EPDM flashing tape, all openings |
| Gutters | Black seamless aluminum |
| Gutter protection | Bulldog aluminum gutter covers, full home |
| HOA | Approved through Highlands Ranch Community Association |
| Time on site | Two weeks |
The Starting Point — Rotted Wood Siding
Derek’s home had original wood siding that had reached the end of its service life. In Colorado that timeline is shorter than most homeowners expect. Intense UV at altitude breaks down the finish, the freeze-thaw cycle drives moisture into every check and split, and the swing between a 70-degree afternoon and a 20-degree night works the boards loose from the inside out.
Once wood siding starts holding water, paint stops being a fix. You’re sealing moisture in rather than keeping it out.
What we found on the walk-through:
- Soft, punky boards at the bottom courses where splash-back had been working for years
- Splitting and cupping on the south and west exposures
- Failed caulk joints at butt seams and around trim
- Paint delamination in multiple areas
Access and Staging Change the Job
This sounds like a detail. On a Denver lot it’s a significant share of the labor.
There’s frequently no driveway, no side-yard gate wide enough for equipment, and no place to stage material except the alley or the street. Every board, every joist, every bag of concrete gets carried by hand through a narrow side yard or through the house.
What this means for you:
- Alley staging requires coordination and sometimes permits depending on duration and location
- Demolition debris has to come out the same way it went in
- Concrete for footings often gets mixed on site rather than delivered, because a truck can’t reach the hole
- Larger crews don’t help much when the bottleneck is a three-foot side yard
None of this is a reason not to build. It’s a reason to expect a Denver deck to price differently than the same deck in Highlands Ranch, and to be skeptical of a contractor who quotes it identically.
At that point the question isn’t whether to replace it. It’s what goes back on, and what’s underneath.
What We Found After Demo — No Compliant Nail Base
This is the part of the project most homeowners never hear about, because most of the time nobody looks.
James Hardie fiber cement has to fasten into something that will actually hold it. The installation requirements allow fastening into framing members or into a solid, continuous nail base of adequate thickness. Plenty of older homes don’t have one. Depending on the era and the builder, you find 1x board sheathing with gaps, fiberboard, foam board, or in some cases nothing behind the siding but studs and housewrap.
When we pulled Derek’s siding off, there was no compliant nail base anywhere on the house.
Three things happen if you install over that anyway:
The fasteners don’t hold properly. Fiber cement is heavy. Without a solid substrate, nails pull through or back out over time, and you get loose boards, movement, and eventually water intrusion at the fastener line.
The warranty is void. James Hardie’s product warranty is conditioned on installation according to their published instructions. Install outside those requirements and you’ve forfeited the 30-year coverage — the thing the homeowner is paying a premium to get.
The problem is invisible until it isn’t. Nothing looks wrong on day one. It looks wrong in year four, after the siding is paid for and the crew is long gone.
The Fix — 7/16″ OSB Across the Entire Home
We sheathed the whole house in 7/16″ OSB before starting the siding install.
Why it matters:
- Compliant fastening. Gives every nail a continuous, solid substrate to bite into, which is what the James Hardie installation requirements call for.
- Warranty intact. The installation now meets the manufacturer’s published requirements, which is what keeps the product warranty enforceable.
- Structural rigidity. Continuous sheathing braces the wall assembly in a way that gapped board sheathing doesn’t. On a windy Front Range site that’s a real benefit, not a theoretical one.
- A flat plane. Board and batten is unforgiving about substrate irregularities — vertical panels telegraph every dip. New sheathing gave us a flat, consistent surface to work from.
This added scope and cost to the project. We identified it during demo, documented it, brought it to Derek before proceeding, and priced it before any siding went up. That’s the only honest way to handle a discovery like this — not a change order sprung after the fact.
Window Sealing — EPDM Flashing Tape at Every Opening
Every window opening got EPDM flashing tape before the siding went on.
Windows are where wall assemblies fail. Not the field of the wall — the penetrations. Every opening is a hole cut in the drainage plane, and how that hole gets detailed determines whether the wall works.
Why it matters:
- Water management at the opening. Properly detailed tape integrates the window into the drainage plane so water that reaches the opening is directed back out rather than into the framing.
- Drafts. Sealing the rough opening addresses the air leakage path around the window frame that no amount of interior caulk will fix.
- Durability of the sealant. EPDM-based flashing tapes hold their flexibility through temperature cycling, which matters on a wall that moves through a 60-degree swing in a single Colorado day.
- Rot prevention where it’s most expensive. Water that gets into a rough opening reaches framing and interior finish. Catching it at the tape is dramatically cheaper than finding it later.
The Siding — James Hardie Board and Batten in Arctic White
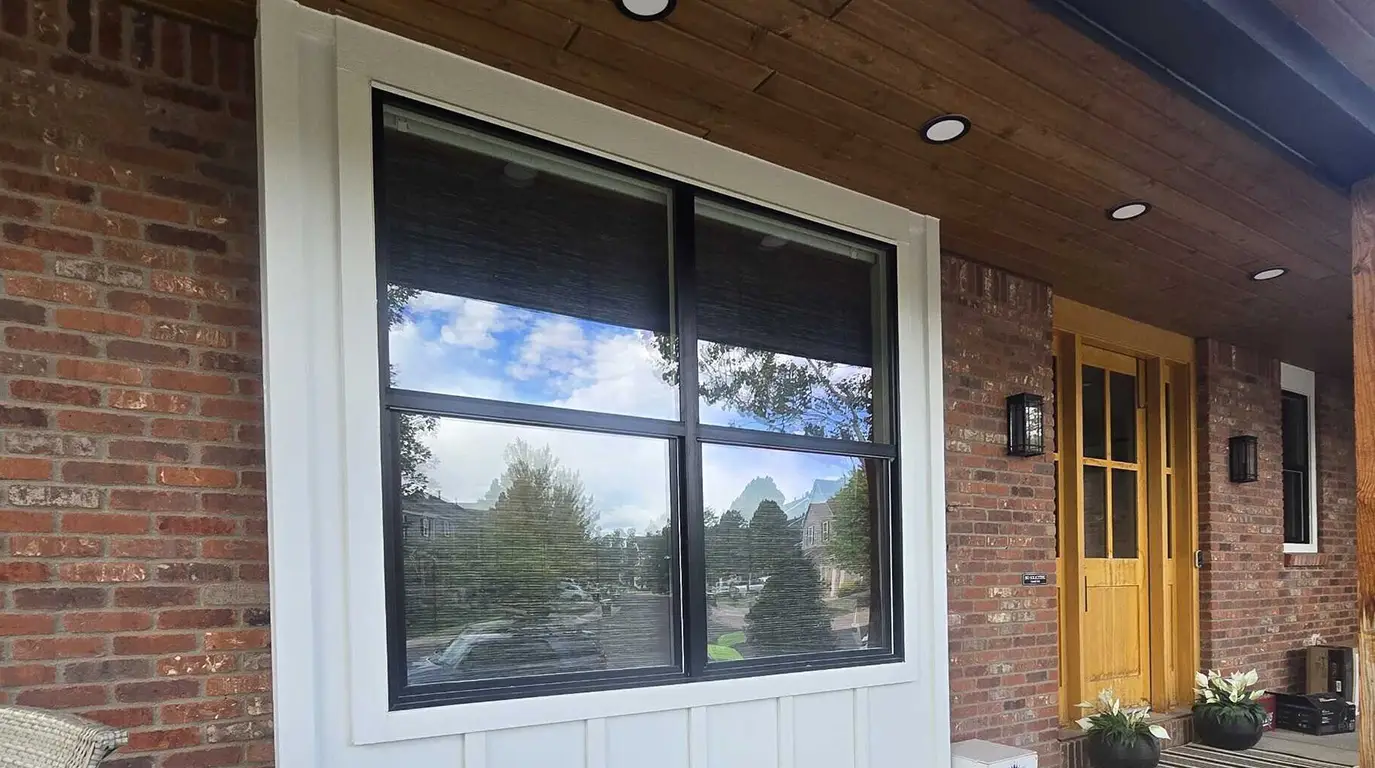
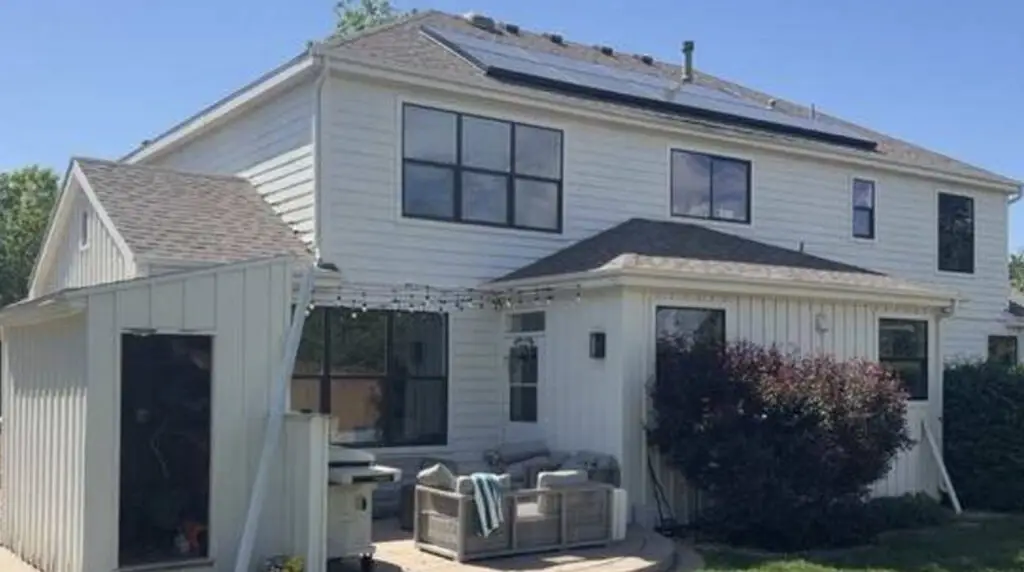
With the assembly right, we installed James Hardie fiber cement siding in a board and batten configuration: HardiePanel vertical siding with HardieTrim battens, in Arctic White ColorPlus.
Why Board and Batten
Board and batten reads as farmhouse and modern at the same time, which is why it’s been the dominant exterior style in Colorado new construction for several years now. On an older Highlands Ranch home it does something specific — the vertical lines change the proportions of the house and make a 1990s elevation read as current rather than dated.
It’s also a genuine design change rather than a refresh. Same house, different building. If you’re thinking through a change like this, you can try color combinations in our visualizer before committing to anything.
Why HZ5
Every piece of James Hardie we install in Colorado is the HZ5 product. James Hardie manufactures two formulations — HZ5 for freeze-thaw climates and HZ10 for hot, humid regions. They are not interchangeable, and HZ5 is engineered specifically for what our climate does: repeated freeze-thaw cycling, low humidity, and high-altitude UV exposure.
Why it matters:
- Built for the cycle. HZ5 is formulated for moisture absorption and freeze-thaw resistance in climates like ours.
- Fire resistance. Fiber cement is non-combustible, which matters across the Front Range and matters a great deal in foothill communities.
- Hail. Colorado is one of the most active hail corridors in the country. Fiber cement holds up to impact in a way that vinyl doesn’t.
- Pests and rot. Nothing eats it and it doesn’t rot — the two failure modes that ended the life of the siding we removed.
ColorPlus Finish
Arctic White is a ColorPlus factory finish, not field paint.
Why it matters:
- Factory application. Applied and baked in controlled conditions rather than sprayed on a job site in variable weather.
- UV performance. Engineered to resist the fading and chalking that Colorado sun does to field-applied paint.
- No repaint cycle. Field-painted siding in this climate wants attention every 5 to 7 years. ColorPlus is backed by a 15-year finish warranty.
- Consistency. Every panel matches, including replacements down the road.
Trim and Fascia in Midnight Black
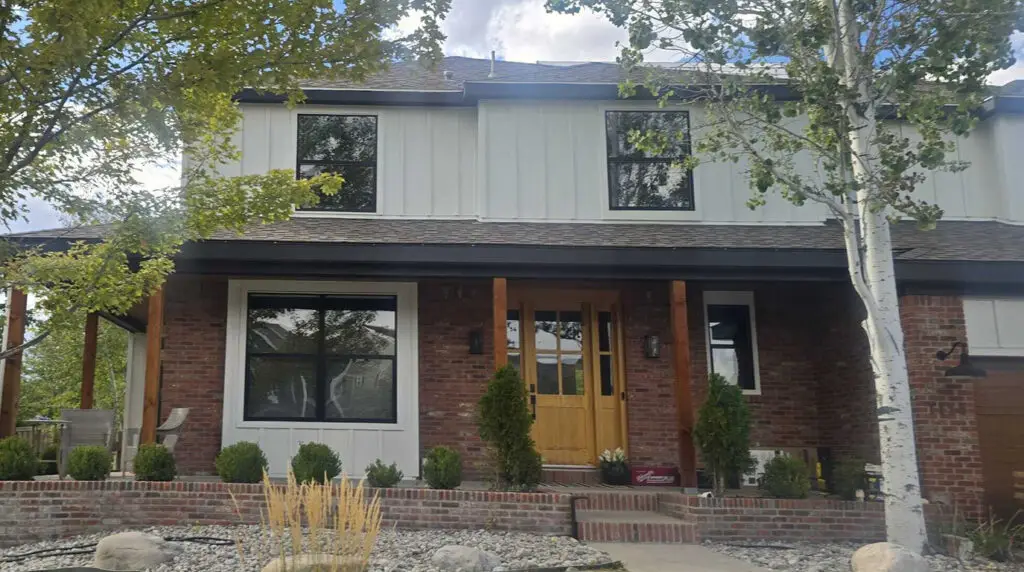
Arctic White siding with Midnight Black trim and fascia is the defining choice on this project. It’s high contrast, it’s current, and it’s the reason the house stops people on the street.
Why it matters:
- Definition. Dark trim draws the eye to the geometry — window openings, rooflines, corners — instead of letting a white house read as a flat plane.
- Fascia ties it together. Carrying black through the fascia and gutters makes the roofline read as one deliberate line rather than three materials meeting by accident.
- Durability at the trim line. Trim and fascia take the most direct weather exposure on a house. Using the right product here is what keeps a crisp edge crisp.
Both colors are James Hardie Statement Collection ColorPlus finishes — factory-applied, not field paint.
The Front Porch Ceiling — Prefinished Woodtone Tongue and Groove
White siding, black trim, and then one deliberate exception: the front porch ceiling is prefinished Woodtone tongue and groove, in a warm stain, carried through to the porch columns.
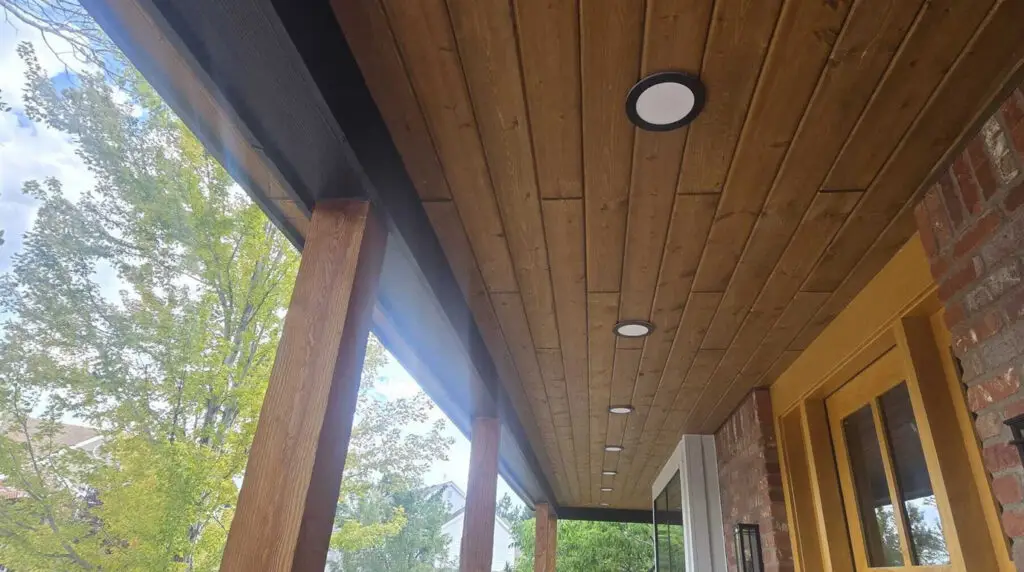
This is the detail people notice without being able to say why. A high-contrast white-and-black exterior can read as cold. Putting warm wood overhead at the entry — the one place a visitor stands still and looks up — pulls the whole elevation back to something that feels like a home rather than a rendering.
Why it matters:
- Prefinished means factory-applied. The stain goes on in controlled conditions, not on a ladder on a windy Colorado afternoon. The color is consistent board to board, and the finish bonds better than anything sprayed on site.
- No staining over new siding. Finishing a porch ceiling in place means overspray risk on brand-new Arctic White panels. Prefinished material removes that risk entirely.
- No weather delay. On-site staining needs a temperature and humidity window. Prefinished boards go up whenever the crew is there.
- Porch ceilings are miserable to refinish. It’s overhead work on a surface you can’t reach without staging. Starting with a factory finish pushes that job much further out.
- Tongue and groove hides the fasteners. Boards lock together with the nailing concealed in the joint, so you get a continuous wood plane with no visible nail heads — the difference between a finished ceiling and a covered one.
Why Not Just Leave the Soffit
A porch ceiling and a soffit are not the same thing, though builders often treat them that way. A soffit closes in the underside of an overhang. A porch ceiling is a finished surface in a space people actually occupy.
On a 1999 production home the covered entry usually got the same vented vinyl or aluminum soffit as the rest of the roofline. It’s functional and it’s invisible. Replacing it with stained tongue and groove costs a fraction of the overall project and changes the experience of walking up to the house more than any other single decision on this job.
Getting It Through HOA Review
Most of Highlands Ranch falls under the Highlands Ranch Community Association, and exterior changes go through architectural review before work starts. Going from the original 1999 color scheme to Arctic White with Midnight Black trim is a substantial change in appearance, not a like-for-like replacement, so it needed approval.
Derek’s submission was approved.
This is worth knowing if you live here, because it’s the step homeowners most often get wrong — and getting it wrong is expensive. Starting work without approval can mean a stop-work notice, a fine, or in the worst case an order to change what you already paid to install.
What helps an application go through:
- Submit actual product information, not a color name. Manufacturer, product line, and the exact ColorPlus finish. Review committees are evaluating a specific thing, not a description of one.
- Include the full package at once. Siding, trim, fascia, gutters, and the porch ceiling submitted together. Piecemeal submissions get piecemeal questions.
- Show it in context. Renderings or photos of the color combination on a comparable home make approval far more straightforward than swatches do.
- Build the timeline in. Review takes time. Factor it into your schedule rather than discovering it the week you wanted to start.
We handle this documentation as part of the project rather than leaving it with the homeowner.
Black Seamless Aluminum Gutters
New black seamless aluminum gutters, fabricated on site.
Why it matters:
- Seamless means fewer leaks. Run to length on site, so the only joints are at corners and outlets — not every ten feet, which is where sectional gutters start dripping.
- Aluminum won’t rust. It carries a factory finish that holds color through Colorado UV.
- Foundation protection. Gutters exist to move roof water away from the foundation. On expansive Front Range soils that is not a cosmetic function.
- They finish the design. Black gutters against white siding continue the trim line instead of interrupting it.
Bulldog Gutter Covers — Full Home
We finished with Bulldog aluminum gutter covers across the entire home.
Why it matters:
- No more ladder work. The homeowner’s stated goal, and the most honest reason to install them. Gutter cleaning is the single most dangerous piece of routine home maintenance, and it goes away.
- Gutters that stay clear stay working. A clogged gutter overflows at the fascia, which is exactly where you don’t want water on a house with new trim.
- Ice dam mitigation. Debris-packed gutters hold water that freezes. Keeping them clear reduces one contributor to ice damming, though it isn’t a complete solution on its own.
- System longevity. Gutters full of wet debris carry weight they weren’t designed for and pull away from the fascia over time.
The Result
Two weeks on site, 25 squares of siding, a rebuilt wall assembly behind it, and a 1999 house that reads like new construction.
What Highlands Ranch Homeowners Should Take From This
Derek’s home was built in 1999, which puts it in the middle of the largest building wave Highlands Ranch ever had. Homes from that era are now 25 to 30 years old — right at the point where original siding stops being maintainable and starts being a water management problem.
If your house is from that cohort, four things from this project are worth knowing.
Ask what’s behind your siding before you sign anything. Not every home needs new sheathing. But no contractor can tell you whether yours does until the old siding is off. A bid that doesn’t address the possibility isn’t a complete bid.
A change order after demo isn’t automatically a red flag — how it’s handled is. Documented, explained, priced, and approved before work continues is the correct process. Discovered on the invoice is not.
Start the HOA conversation early. Architectural review is a schedule item, not a formality. Homeowners who submit late end up either waiting or starting without approval, and one of those is much worse than the other.
Style change is available to you. Replacing siding is the one time you can change what your house fundamentally looks like. Going from horizontal wood to vertical board and batten with a high-contrast trim package cost no more in labor than matching what was there.
The small moves carry more than you’d think. The porch ceiling is a tiny fraction of this project’s cost and it’s the first thing people comment on. If you’re already re-siding, the covered entry is the cheapest place to add something that doesn’t look like every other house on the street.
Worth reviewing your siding replacement options before you decide what goes back on.
Considering a Siding Replacement in Highlands Ranch?
We’re a James Hardie Elite Preferred Contractor and a back-to-back Presidents Club Award winner (2024 and 2025). We install HZ5 fiber cement, detail the assembly behind it correctly, and tell you what we find when we find it.
Every estimate includes an assessment of what’s likely behind your existing siding and what it would mean if the substrate needs work.