TIMBERTECH COMPOSITE DECKING IN DENVER, CO
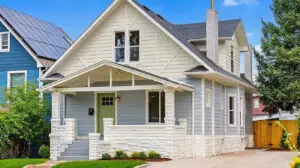
Building a deck in Denver is a different problem from building one in the suburbs, and almost all of the difference comes down to the size and shape of the lot. A 25-foot-wide parcel with a house covering most of it, a garage at the back, an alley behind that, and neighbors close on both sides doesn’t leave much room — which is exactly why Denver decks tend to go vertical, wrap tight to the house, or land on the roof.
That constraint drives everything: what you can build, where it can sit, how material gets to the site, and what it costs.
5280 Exteriors builds TimberTech composite and PVC decks throughout Denver, and we hold a NADRA deck evaluation certification.
The Lot Is the Design Constraint
Most older Denver neighborhoods were platted long before cars, on narrow lots with alley access at the rear. Park Hill, Congress Park, Baker, Berkeley, Sunnyside, Platt Park, Highlands — the pattern repeats across the city.
What that means for a deck:
Setbacks and lot coverage govern the footprint. Denver zoning limits how much of your lot can be covered by structures, and side and rear setbacks limit how close you can build to the property line. On a narrow lot with an existing house and garage, you may already be near the ceiling. This is the first thing to check, before you fall in love with a plan.
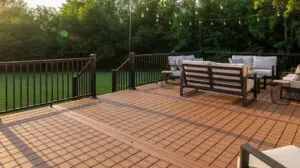
Ground-level decks compete with the only yard you have. On a small parcel, a large deck consumes the entire usable outdoor space. The best small-lot designs are usually smaller than people initially want — a well-detailed 12×14 that leaves grass and planting often beats a 20×20 that fills the lot edge to edge.
Second-story and rooftop decks are the Denver answer. If you’ve popped the top, added a second story, or have a flat or low-slope roof section, building up is how you get outdoor space without giving up the yard. These are structurally more involved — load path, waterproofing, guardrail height, and access all become serious engineering questions rather than framing questions — but on a tight lot they’re often the only way to add meaningful square footage.
The garage roof is worth considering. Some Denver homes can support a deck over a detached or attached garage, accessed from a second-story door. It requires structural evaluation, and not every garage is a candidate, but when it works it’s found space.
Access and Staging Change the Job
This sounds like a detail. On a Denver lot it’s a significant share of the labor.
There’s frequently no driveway, no side-yard gate wide enough for equipment, and no place to stage material except the alley or the street. Every board, every joist, every bag of concrete gets carried by hand through a narrow side yard or through the house.
What this means for you:
- Alley staging requires coordination and sometimes permits depending on duration and location
- Demolition debris has to come out the same way it went in
- Concrete for footings often gets mixed on site rather than delivered, because a truck can’t reach the hole
- Larger crews don’t help much when the bottleneck is a three-foot side yard
None of this is a reason not to build. It’s a reason to expect a Denver deck to price differently than the same deck in Highlands Ranch, and to be skeptical of a contractor who quotes it identically.
If You’re Replacing an Existing Deck
Denver has a lot of decks built in the 1970s through 90s, and they share the failure patterns of their era.
The ledger board is the thing to worry about. It’s the horizontal member attaching the deck to the house, it carries roughly half the load, and it’s the most common point of catastrophic deck failure nationally. Older decks were frequently attached with nails rather than structural fasteners, and often without flashing. No flashing means water has been running into your rim joist every time it rains for thirty years.
Footings above frost depth. Shallow footings heave through freeze-thaw cycles. Over enough winters the deck racks out of level.
Joist spacing built for wood decking. Composite needs closer support than dimensional lumber. Reusing old framing is how a new deck ends up feeling bouncy.
Guardrails and stairs below current standards. Height, baluster spacing, and consistent stair geometry are inspection items — and they’re the parts that hurt people.
We evaluate the substructure before recommending anything. Occasionally the framing is genuinely sound and this becomes a much cheaper project. More often it isn’t, and putting new composite on compromised framing is money spent on the wrong layer.
Why Composite in This Climate
Denver sun at 5,280 feet is intense, humidity is low, and freeze-thaw cycling is aggressive. Wood decks respond by cupping, checking, splitting, and splintering, and the answer — sanding and resealing every two to three years — is a maintenance commitment most people abandon after the second round.
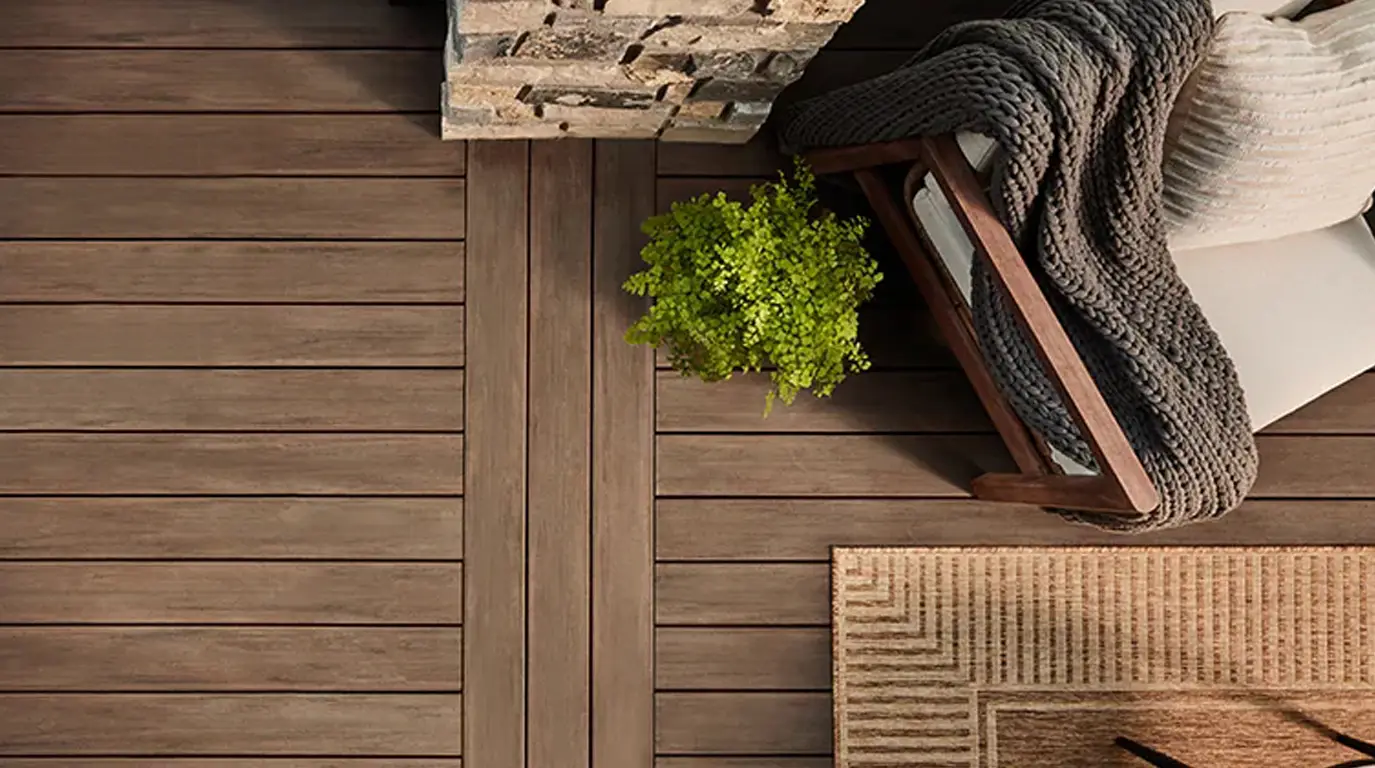
TimberTech composite and PVC eliminates that cycle. No sanding, no staining, no sealing. It doesn’t rot or splinter, and it holds color under UV far better than stained wood.
Two honest tradeoffs:
Dark composite gets hot in direct sun. Many Denver lots have mature tree canopy that solves this; newer neighborhoods and south or west-facing yards without shade don’t. Lighter colors are meaningfully cooler underfoot, and that’s a decision to get right at selection.
Rooftop decks bake. If you’re building on a roof with no shade, color choice and the possibility of a pergola or shade structure should be part of the design conversation from the start, not an afterthought.
TimberTech Lines We Install
|
COLLECTION
|
MATERIAL
|
CHARACTER
|
|---|---|---|
|
Prime+
|
Capped composite
|
Entry point. Solid performance and color retention at the most accessible price.
|
|
Terraine+
|
Capped composite
|
Warmer, more varied grain. Good middle ground on budget and appearance.
|
|
Reserve
|
Capped composite
|
The most convincing wood-grain visual in the composite range, with real board-to-board variation.
|
|
Landmark
|
Capped PVC
|
Top tier. Lighter than composite, most stain and fade resistant, coolest underfoot — which matters on a rooftop.
|
We also install aluminum framing systems. More expensive up front, but it doesn’t rot or warp and it outlives the decking on top. On an elevated or rooftop deck where access for future repair is difficult, it’s worth serious consideration.
Railings matter more on Denver decks than suburban ones, because elevated decks put the railing at eye level from the street and from your neighbors’ windows. Cable and glass systems preserve sight lines on small lots where a solid composite rail would make the space feel enclosed.
Permits and Inspection
Deck construction in Denver is permitted through the city, and structural work is inspected. We pull permits, submit plans, and coordinate inspections.
Things that increase scope:
- Elevated decks above a certain height carry additional structural and guardrail requirements
- Rooftop decks typically require structural evaluation of what’s underneath, plus a waterproofing assembly and often engineering
- Anything over a garage or occupied space raises both the structural bar and the waterproofing bar considerably
- Setback or lot coverage variances, if your plan needs one, add substantial time
Denver is a home rule city with its own process and timelines that run differently from the surrounding counties. If you’ve done a project in Arapahoe or Jefferson County, don’t calibrate your expectations from it.
What Denver Decks Cost
Structure drives deck pricing more than surface does, which surprises people.
What moves the number:
- Height off the ground. A second-story deck costs substantially more than a ground-level one — taller posts, larger footings, more bracing, more difficult work.
- Rooftop construction. A different category entirely, involving waterproofing, structural verification, and often engineering.
- Access. Hand-carrying material through a narrow side yard is labor that a suburban job doesn’t have.
- Substructure condition on a replacement.
- Decking line. Prime+ through Landmark PVC is a real range.
- Railing system. Composite, aluminum, cable, and glass differ significantly.
- Stairs. Labor-dense. Two runs cost meaningfully more than one.
- Lighting and built-ins. Benches, planters, pergolas, integrated lighting.
We give itemized estimates rather than a lump sum. On a constrained urban lot, a lump sum hides exactly the variables you’d want to make decisions about.
What a Deck Replacement Costs in Centennial
Deck pricing depends more on structure than on surface, which surprises people.
What drives the number:
- Square footage and height off the ground. A second-story deck costs substantially more than a ground-level one — taller posts, larger footings, more bracing, more difficult work.
- Substructure condition. If the framing is sound and correctly spaced, some of it may be reusable. On most 1980s decks, it isn’t.
- Decking line. Prime+ to Landmark PVC is a real range.
- Railing system. Composite, aluminum, and cable railing differ significantly in cost.
- Stairs. Stairs are labor-dense. A deck with two stair runs costs meaningfully more than one with a single run.
- Aluminum vs. wood framing. Higher up front, longer life.
- Lighting and built-ins. Benches, planters, pergolas, and integrated lighting all add scope.
We give you an itemized estimate rather than a lump sum, so you can see where the money goes and make deliberate tradeoffs — for example, choosing a higher-end decking line while keeping the railing simple.
On the value question: composite costs more than wood at installation and less over the life of the deck, because there’s no recurring sanding, sealing, and board replacement. If you’re planning to be in the house another ten years, the arithmetic generally favors composite. If you’re selling in eighteen months, that’s a different calculation and we’ll say so.
Why 5280 Exteriors
NADRA deck evaluation certified. The certification covers structural inspection and code compliance — the part underneath, which is the part that matters.
We build the whole exterior. Siding, windows, roofing, and decking. On a deck that attaches through siding into framing, having one contractor own both sides of that connection is worth real money.
James Hardie Elite Preferred Contractor and back-to-back Presidents Club Award winner (2024–2025).
20 years on Front Range homes, with a 10-year workmanship warranty.
Denver Decking Questions
How big a deck can I build on a narrow lot?
It depends on your setbacks and existing lot coverage, and that’s the first thing to determine — before design. On many older Denver lots with a house and a detached garage, there’s less remaining allowance than owners expect. We check it early rather than designing something that can’t be permitted.
Can I build a rooftop deck?
Sometimes. It depends on the structure underneath, the roof assembly, access, and what the zoning allows for height. It usually requires structural evaluation and often engineering. It’s a real project rather than a weekend addition, but on a lot with no yard left, it’s frequently the best available answer.
Can I put a deck on my garage roof?
Yes for new construction and replacement, and structural work is inspected. We handle permitting and inspection coordination. Landmark properties may also need design review.
Can I keep the existing frame and just replace the boards?
Sometimes, rarely on anything from the 1980s or earlier. Composite requires tighter joist spacing than most old frames provide, and the ledger attachment and footings usually don’t meet current standards. We evaluate before recommending — if the frame is sound, that’s a much cheaper project and we’ll tell you.
Does composite get too hot?
Dark colors in direct sun do, like any dark surface. Mature tree canopy solves it on a lot of Denver lots. On an unshaded rooftop or a west-facing yard, choose lighter and consider a shade structure.
How does composite handle Denver hail?
Better than most people expect. Capped composite and PVC resist the denting and cracking hail causes on some surfaces, and decking sits horizontally, taking impact differently than a vertical wall.
When should I schedule?
We build year-round. Spring books first because everyone wants the deck ready for summer, which means spring projects get scheduled in winter. Fall is usually the easiest time to get on the calendar and the weather cooperates well.
Get a Free Denver Deck Estimate
Whether it’s replacing something built in 1985, working out what fits on a narrow lot, or figuring out whether a rooftop deck is realistic on your house, we’ll come look and give you an honest read — including when the answer is smaller or simpler than what you had in mind.
Call (720) 707-6964 or request a free estimate.
Serving Denver including Park Hill, Washington Park, Congress Park, Berkeley, Sloan’s Lake, Sunnyside, Highlands, Platt Park, Baker, Hilltop, Mayfair, Montclair, Virginia Village, University Hills, Lowry, and Central Park.
Learn more about your complete Denver exterior options:
- Siding Contractors in Denver, CO — James Hardie fiber cement specialists
- Pella Window Replacement for Denver — Authorized Pella dealer and installer
- See our full range of Exterior Services in Denver.